Send us a text

By providing your phone number, you consent to receive transactional/informational text messages (SMS) from Anderson Roofing, powered by Topline Pro. You can unsubscribe at any time by replying STOP. Message and data rates may apply. Message frequency varies.

By submitting this form, you agree to our Terms of Service & Privacy Policy.

PEDESTAL AND COMPOSITE PAVER SYSTEMS

Paver Roof Decks in Portland, OR

Anderson Roofing offers paver roof systems, often built with pedestal pavers or lightweight composite pavers, that turn a flat roof into a durable terrace or walkway above the waterproofing membrane.

  • Founded in 1952
  • Oregon CCB #293, active
  • Facilities in Portland and Salem
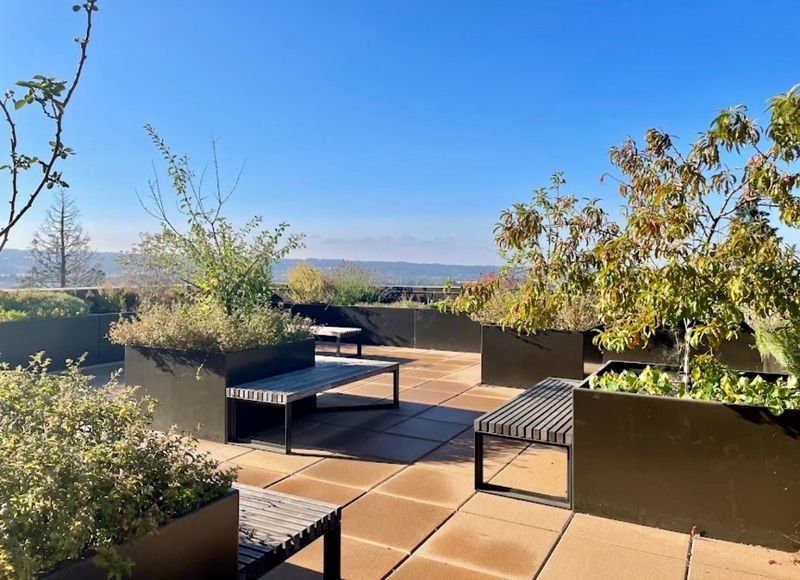
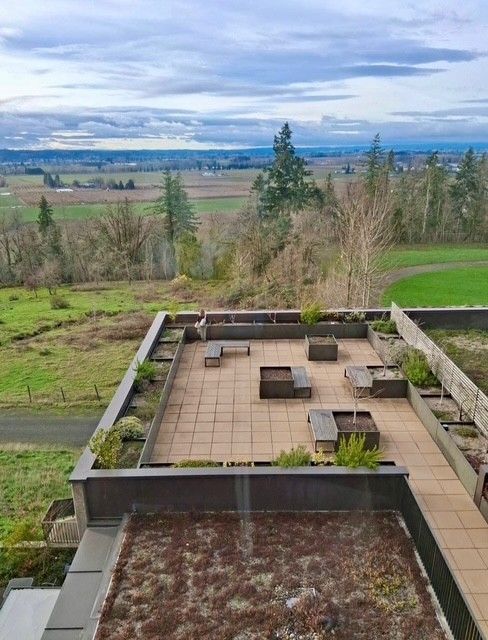
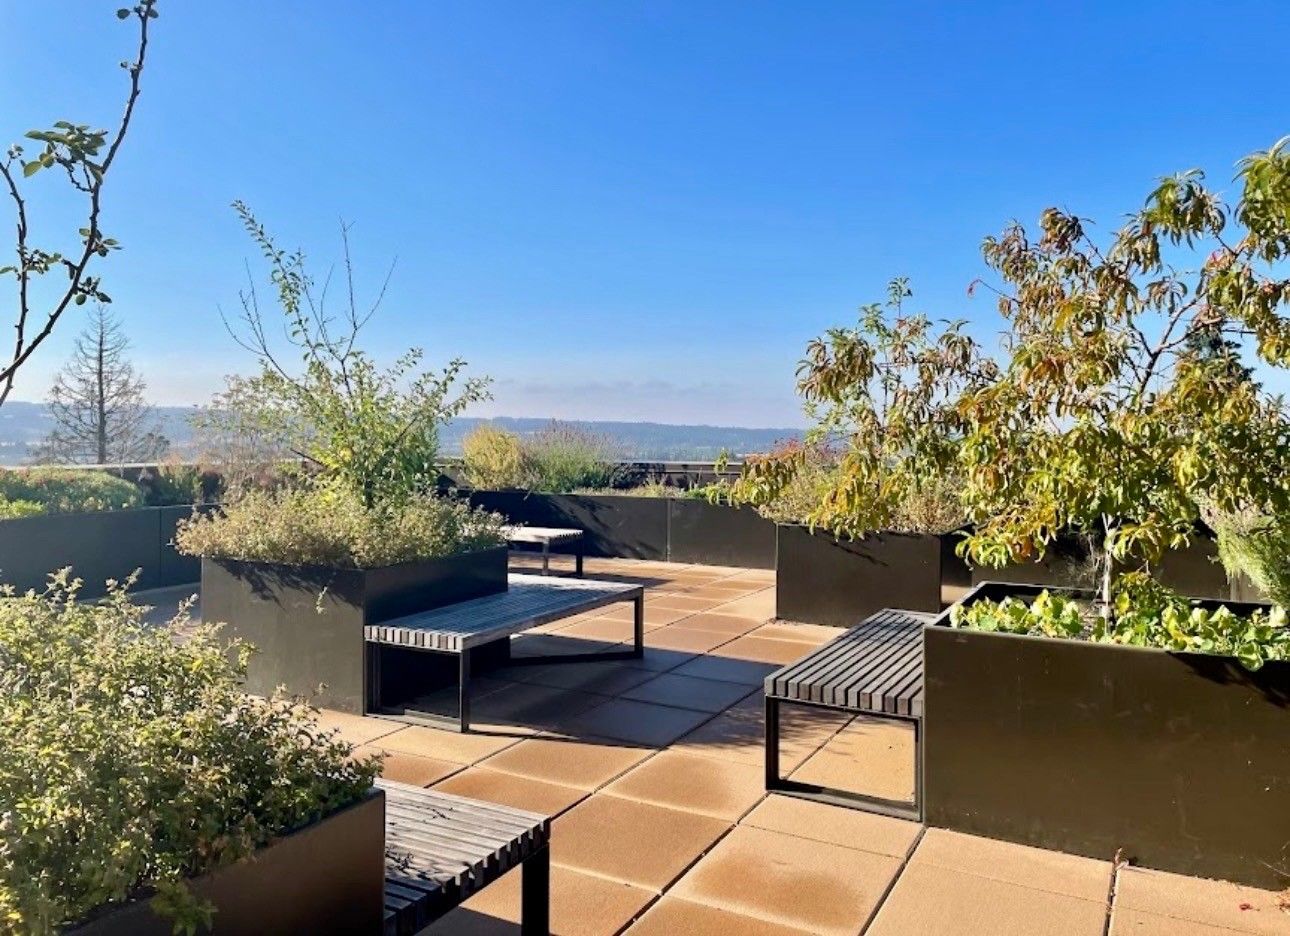
Rooftop terrace with a paver surface, planters, benches and open sky
Terrace
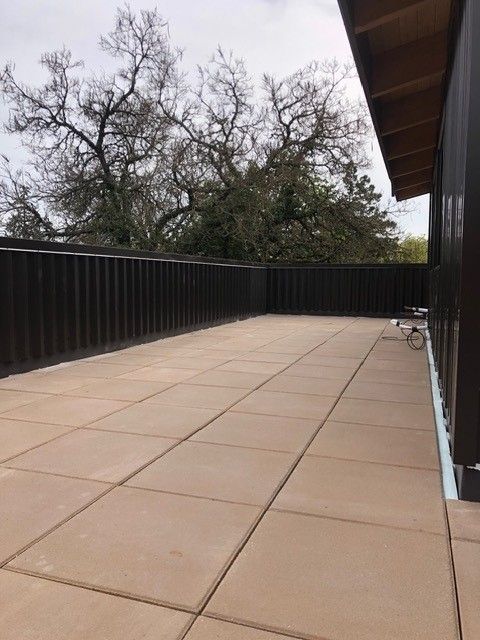
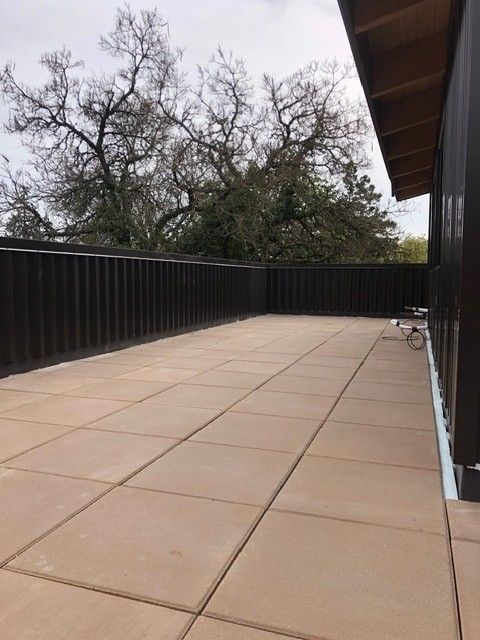
Paver roof walkway running along a railed edge with a tree beyond
Walkway
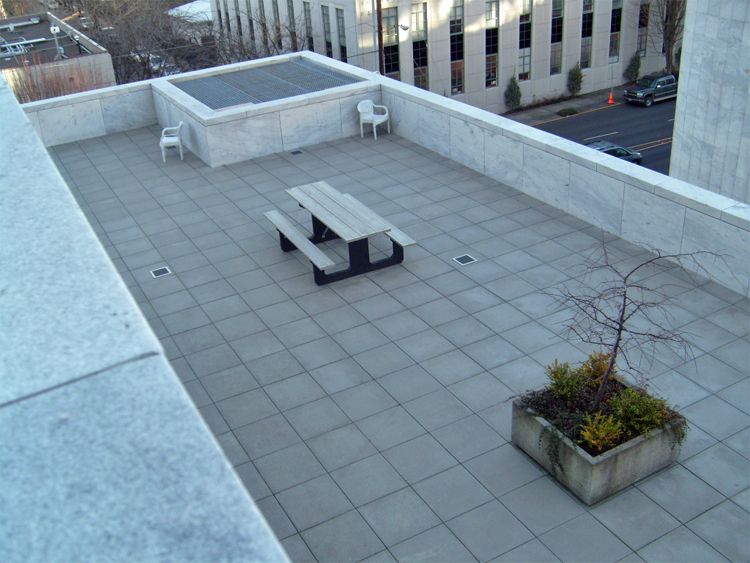
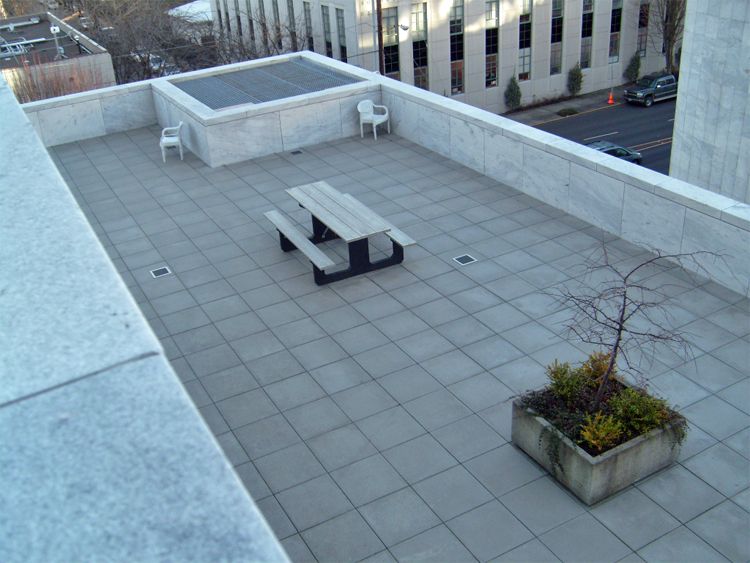
Paver roof terrace with a picnic bench and planter beside downtown buildings
Seating

The system

What is a paver roof system?

A paver roof system is an engineered "floating" surface that converts flat or low-sloped roofs into functional, walkable outdoor spaces such as patios, terraces or green roofs. Unlike traditional paving, these systems are typically not fixed with mortar or adhesives. Instead, they are elevated above the roof's waterproofing membrane, so foot traffic lands on the pavers and the membrane stays underneath as a separate layer.

For a facility manager, building owner or campus buyer in Portland, that means unused roof area can become a terrace, a walkway or a seating area. Because the pavers are typically not fixed down, a section can be lifted when someone needs to reach the roof below. Anderson Roofing is a commercial, industrial and institutional roofing contractor, founded in 1952, and offers paver roof systems often built with pedestal pavers or lightweight composite pavers.

At a glance

Roof type
Flat or low-sloped
Surface
Floating pavers, typically not fixed with mortar or adhesives
Position
Elevated above the waterproofing membrane
Paver types
Pedestal pavers or lightweight composite pavers
Becomes
Patios, terraces, walkways or green roofs
Buildings
Commercial, industrial and institutional

Exploded view

What sits under a paver deck

A typical paver roof assembly, pulled apart so each layer is visible. The gap under the pavers is what makes the deck float.

Fig. 1 Exploded viewSchematic, not to scale
Exploded view of a paver roof assembly, top to bottom: paver, pedestal, protection layer, waterproofing membrane, insulation and roof deck AIR GAP 1PAVER 2PEDESTAL 3PROTECTIONLAYER 4WATERPROOFINGMEMBRANE 5INSULATION 6ROOF DECK

Layers are pulled apart for clarity. Layer order and thicknesses vary by building.

Fig. 2 Assembled, side view
Side view of the assembled paver roof deck, showing the air gap between the pavers and the roof below AIR GAP 1 2 3 4 5 6

The same six layers, assembled. The pavers rest on the pedestals, above the membrane.

The air gap

The open space between the underside of the pavers and the roof below. It is what makes the surface floating: the pavers rest on pedestals, not on mortar or adhesive, and the waterproofing membrane stays a separate layer underneath.

  1. Paver

    The walkable surface. Pedestal pavers or lightweight composite pavers, typically not fixed with mortar or adhesives.

  2. Pedestal

    Supports that hold the pavers above the roof and keep the surface level. Their height sets the air gap.

  3. Protection layer

    Sits between the pedestals and the membrane so the supports do not bear straight onto the waterproofing.

  4. Waterproofing membrane

    The roof's waterproofing. The deck is elevated above it, not bonded to it.

  5. Insulation

    The thermal layer between the membrane and the structure in this schematic.

  6. Roof deck

    The structure under everything. Its load capacity limits how heavy a paver system can be.

Two paver types

Pedestal pavers and lightweight composite pavers

Anderson Roofing's paver roof systems often use one of these two. Both make a walkable deck above the waterproofing membrane. They differ in weight and in how the surface is built.

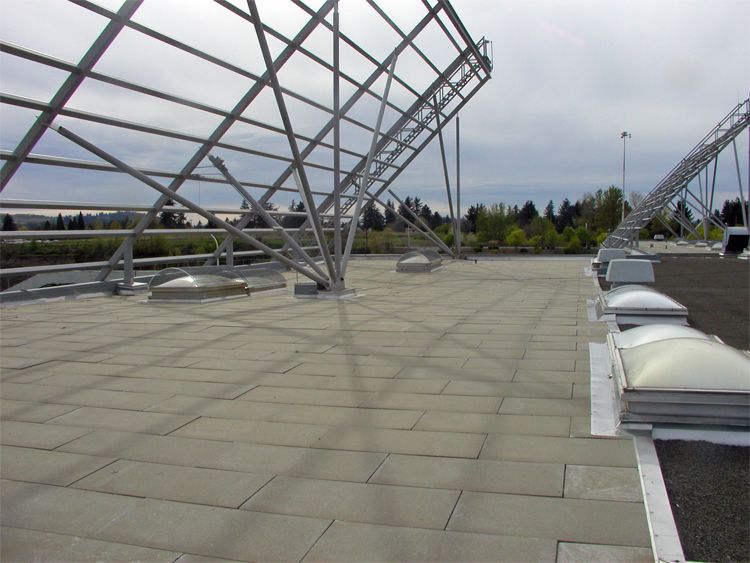
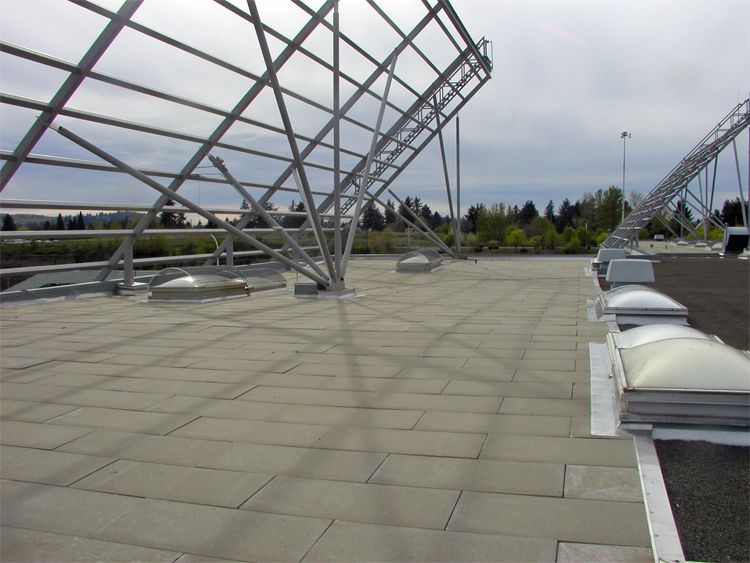
Paver roof deck beneath an exposed steel canopy
Paver roof deck

Type 1

Pedestal pavers

Rigid pavers laid on pedestals that lift the deck clear of the roof and hold it level.

Surface
Rigid pavers, such as concrete or stone, laid in a grid with joints between them.
Support
Pedestals under the pavers hold the surface above the membrane and create the air gap.
Weight
Heavier than composite pavers, so the roof structure has to carry the added load.
Access
Pavers sit loose, so a section can be lifted to reach the roof below.
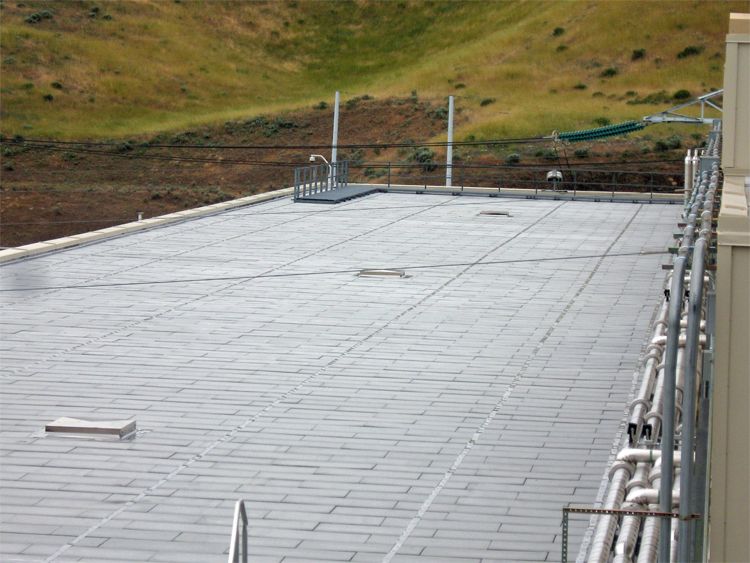
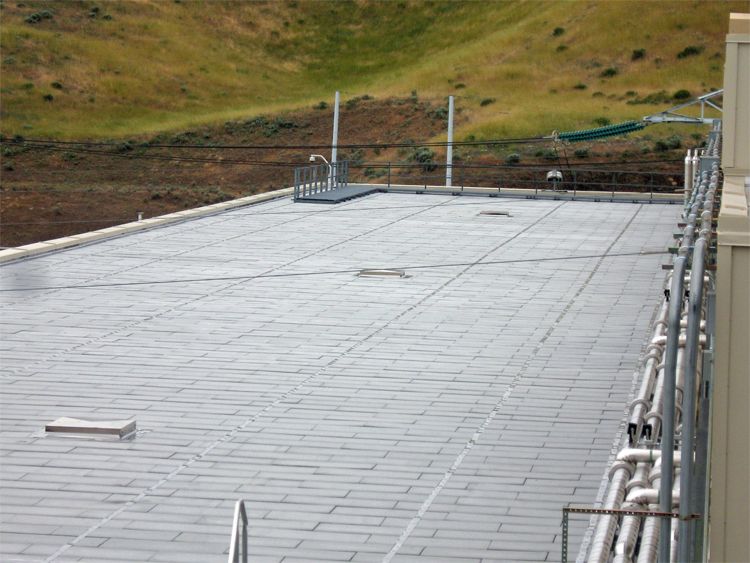
Flat roof deck paved in narrow gray pavers with pipe runs along one edge and a green hillside beyond
Paver roof deck

Type 2

Lightweight composite pavers

Pavers made from a lighter composite material, used where weight on the roof matters.

Surface
Composite pavers in place of solid concrete or stone.
Weight
Lighter than concrete or stone, so less load on the structure beneath.
Handling
Lighter pieces are easier to carry onto the roof and to move around the deck.
Fit
Roofs with limited load capacity, or decks where added weight is a concern.

Not sure which paver type suits the building? Tell us about the roof and we will talk it through.

Amenity decks

Terraces, walkways and service access

A paver deck can turn roof area into a terrace or seating area, a walkway, or level footing around rooftop units.

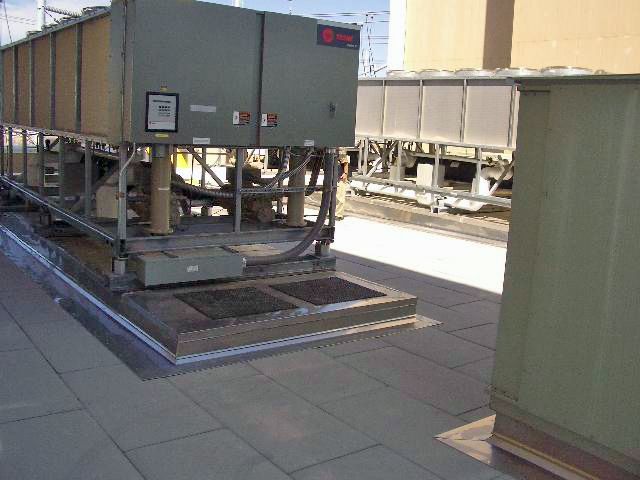
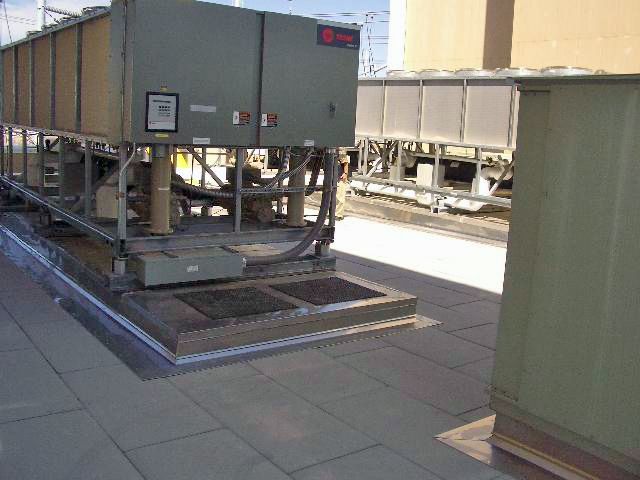
Rooftop units set on a paver roof deck
Service access around rooftop units
Schematic roof plan with a terrace, rooftop seating, a walkway and service access around rooftop units A B C D
  • ATerrace
  • BRooftop seating
  • CWalkway
  • DService access
Schematic roof plan. Zones vary by building.
Large low-slope commercial roof with rooftop units and a safety cone
Low-slope commercial roof with rooftop units

Portland roofing contractor

A Portland roofing contractor since 1952

Anderson Roofing handles commercial, industrial and institutional roofs from facilities in Portland and Salem, with 24/7 emergency service.

01

Oregon CCB #293, active

Commercial General Contractor Level 1, first licensed in 1972. Oregon CCB record: no complaints, civil penalties or sanctions, and no administrative suspensions in the past 10 years. Look up the license

02

Public Works Bonded since 2006

That is what lets Anderson Roofing bid public work: schools, campuses and agencies.

03

Certified installer, nine manufacturers

Elevate, GAF, Johns Manville, Malarkey, Polyroof, Sika Sarnafil, Siplast, Tremco and Versico.

04

75 employees, long-tenured crews

Crews average 10 years with the company. Foremen have 12 to 30 years in the field.

4.9 average | 15 Google reviews

...I am a commercial superintendent and sub contractors are sometimes the hardest part of my job. This is not the case with Anderson I call they give a honest fair price and show up when they say they are going to...

Jasen King - Google - Sep 2026

Read the reviews

Service areas

  • Portland OR
  • Vancouver WA
  • Eugene OR
  • Salem OR
  • Gresham OR
  • Hillsboro OR
  • Beaverton OR
  • Bend OR
  • Springfield OR
  • Boise ID
  • San Jose CA
  • Seattle WA

Questions

Paver roof questions

Straight answers for facility managers, general contractors and building owners.

Are paver roof decks fixed down with mortar or adhesive?

Typically not. A paver roof deck is a floating surface: the pavers rest above the waterproofing membrane instead of being bonded to the roof with mortar or adhesive. That keeps the membrane a separate layer and means a section of the deck can be lifted when the roof below needs attention. Anderson Roofing offers paver roof systems in Portland, Oregon.

What is the difference between pedestal pavers and composite pavers?

Pedestal pavers are rigid pavers set on pedestals that hold the deck level above the roof. Lightweight composite pavers use a lighter material, which matters when the roof structure has limited load capacity. Anderson Roofing offers paver roof systems in Portland built with either, and the building's structure, drainage and planned use usually decide which fits.

How much does a paver roof deck cost in Portland?

The price depends on the size and condition of the roof, the paver type, the height of the deck above the membrane and how the space will be used. No single number fits every Portland building. Anderson Roofing gives free estimates for all roofing services, so the practical first step is a quote request with the building details.

Where does Anderson Roofing offer paver roof systems?

Anderson Roofing works out of facilities in Portland and Salem, and serves Portland OR, Vancouver WA, Eugene OR, Salem OR, Gresham OR, Hillsboro OR, Beaverton OR, Bend OR, Springfield OR, Boise ID, San Jose CA and Seattle WA. Paver roof work is for commercial, industrial and institutional buildings.

Planning a paver roof deck in Portland?

Send us the building details and we will quote the work. Free estimates for all roofing services.

Monday to Friday, 7:00am to 5:00pm. 24/7 emergency service.